


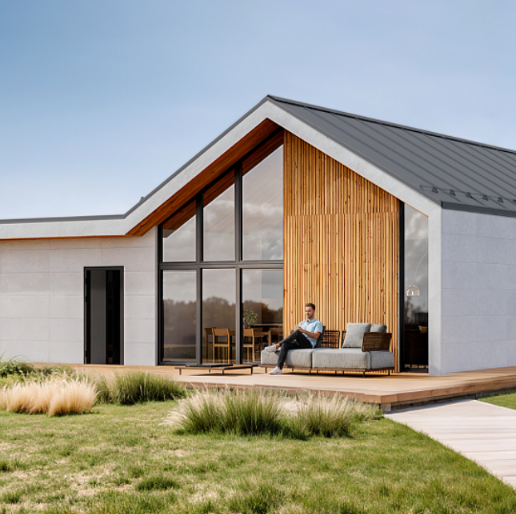
Not everyone needs a large house to live comfortably all year round. A model of around 45 m² is designed for people who value simplicity, low maintenance costs and quick completion. Find out who this floor area is enough for and how to plan it so that nothing you really need is missing.
Who the 45 m² house is for
A compact year-round house works best where functionality, not the number of square metres, is the priority. It is worth considering in several situations.
- For singles and couples who want a fully equipped yet inexpensive-to-run home.
- As a year-round house on a recreational plot, used outside the summer season too.
- As a short-term rental property that is easy to clean and quick to service.
- As an intimate office or studio away from the city bustle.
How to plan a small interior
At 45 m² every metre counts, so the layout should be as well thought out as possible. An open-plan day zone where the living room connects with the kitchen avoids unnecessary corridors and visually enlarges the space. One bedroom and a compact bathroom are usually quite enough.
Storage instead of clutter
In a small house, it really pays to use full-height built-in storage, a mezzanine above the bathroom area, or storage tucked into otherwise unused recesses. Well-planned storage keeps even a small interior tidy and spacious.
Light that adds space
Large glazed areas and light colours visually widen the interior, and orienting the windows towards the sun reduces the need for artificial lighting during the day. These solutions make a particularly big difference in a small house.
Construction and running costs
A smaller floor area means less material, shorter assembly and lower heating bills. For many people, this cost predictability is the main argument for a compact size. Remember, however, that plot preparation, the foundation and utility connections also affect the final budget.
- Lower heating costs thanks to a smaller volume to heat.
- Shorter assembly time compared with larger designs.
- Simpler and cheaper maintenance of the building over the years.
Insulation and year-round comfort
Being small doesn’t mean compromising on warmth. To use the house all year round, you need solid multi-layer insulation of the walls, roof and floor, as well as windows with a low heat transfer coefficient. In such a compact building, a well-chosen heating system warms the interior quickly and maintains a stable temperature.
Landscaping the plot around a small house
With a compact building, the outdoor space becomes a natural extension of the interior. A terrace or covered veranda can act as an extra room for much of the year, and a small utility shelter solves the problem of storing bikes or garden equipment without taking up space inside the house.
Formalities and timeline
Houses with a small floor area often qualify for the simplified notification procedure instead of a full building permit, which shortens the path to starting the investment. However, it is always worth confirming this with the manufacturer and checking the local zoning plan for the specific plot.
Summary
A compact modular house of around 45 m² is a practical choice for anyone who wants to live year-round without excess square metres to heat and clean. With a well-thought-out layout and good insulation, even a small interior provides full comfort. Want to compare available floor areas and finish standards? Take a look at the range of domów modułowych całorocznych or contact an advisor for an individual quote.
